• HOME
  • ABOUT
  • SHOP
  • CONTACT
Menu

The White Apartment

Street Address
City, State, Zip
Phone Number

Your Custom Text Here

The White Apartment

  • HOME
  • ABOUT
  • SHOP
  • CONTACT

Upstairs Bath Update

June 12, 2017 Allie Ellenbogen

Hi there, I hope you had a great weekend! We went to Louisville for a wedding. It was one of my best friend’s from college and so I got to spend time with so many old friends, it was the best! And, Louisville is actually pretty cool! If anyone’s interested in things to do there I’m happy to share.

Anyway, today I’m giving you a little update of where things stand in our upstairs bathroom. This is the one we use pretty much all the time. You probably remember that I already added drawer pulls and that I had some problems with the clawfoot tub in there, but I finally made a shower curtain that’s working really well. I thought I was pretty close to being done, but there have been a few more hiccups along the way than I was expecting.
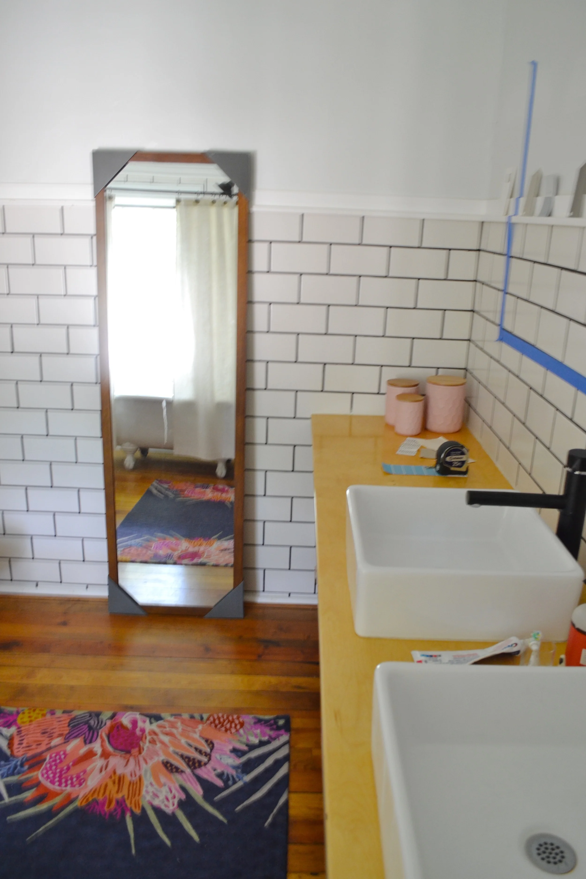
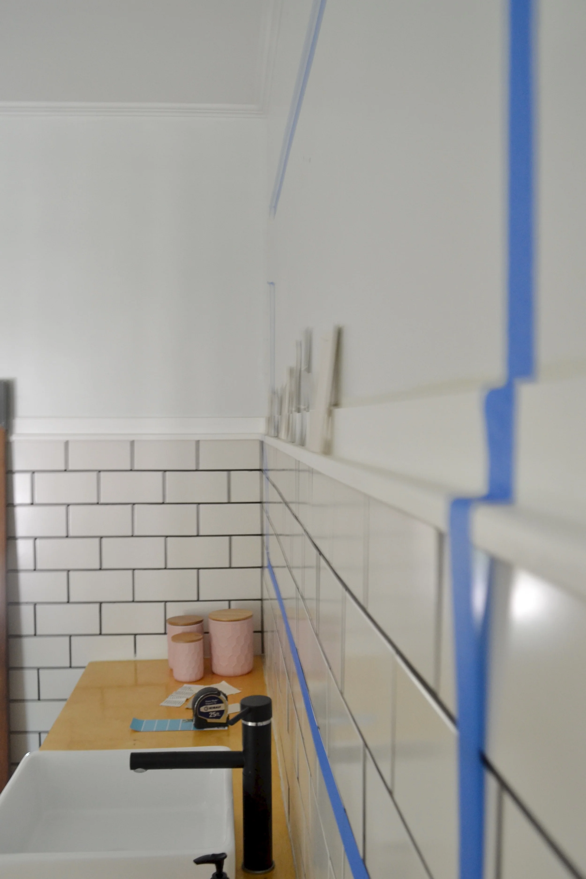
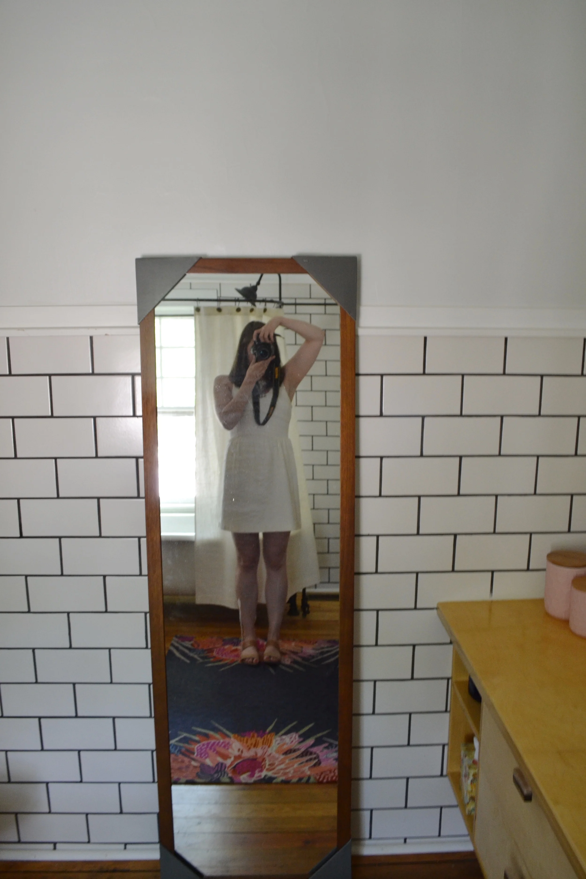
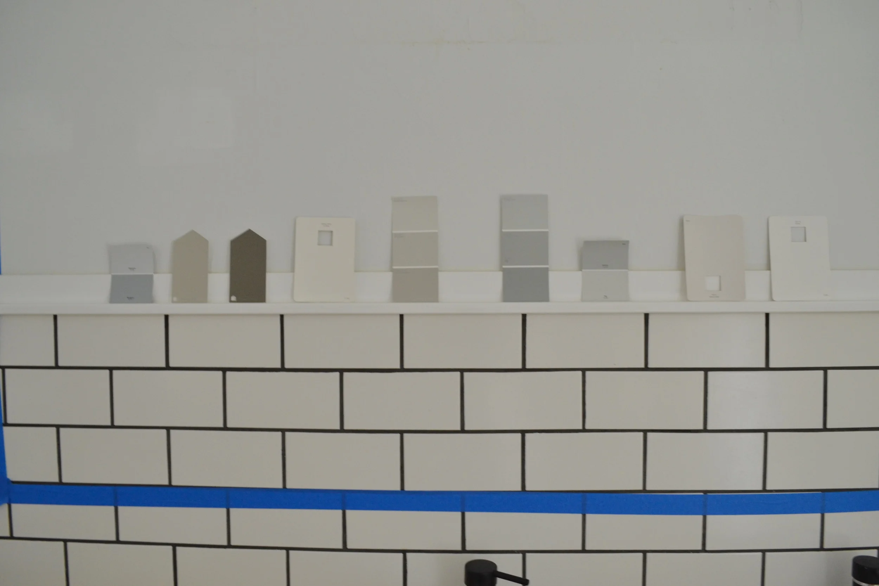
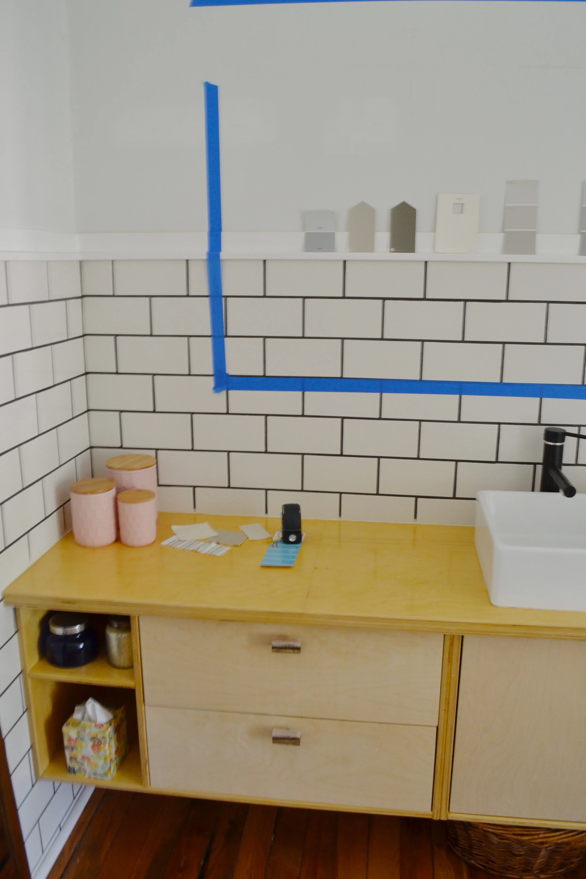
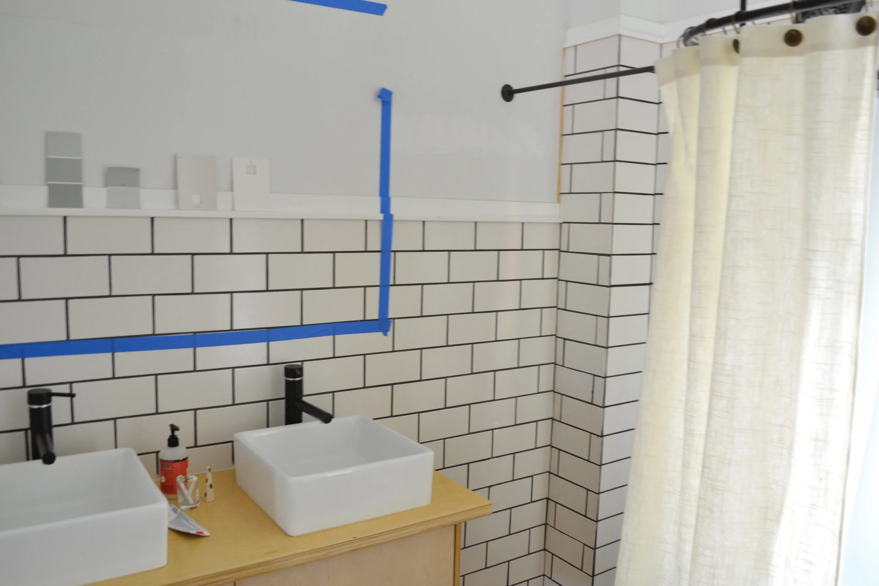
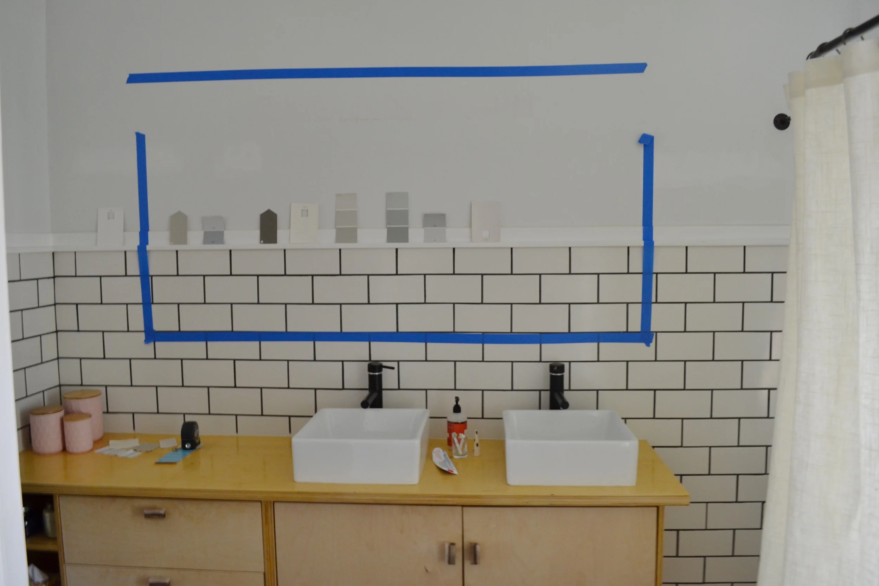
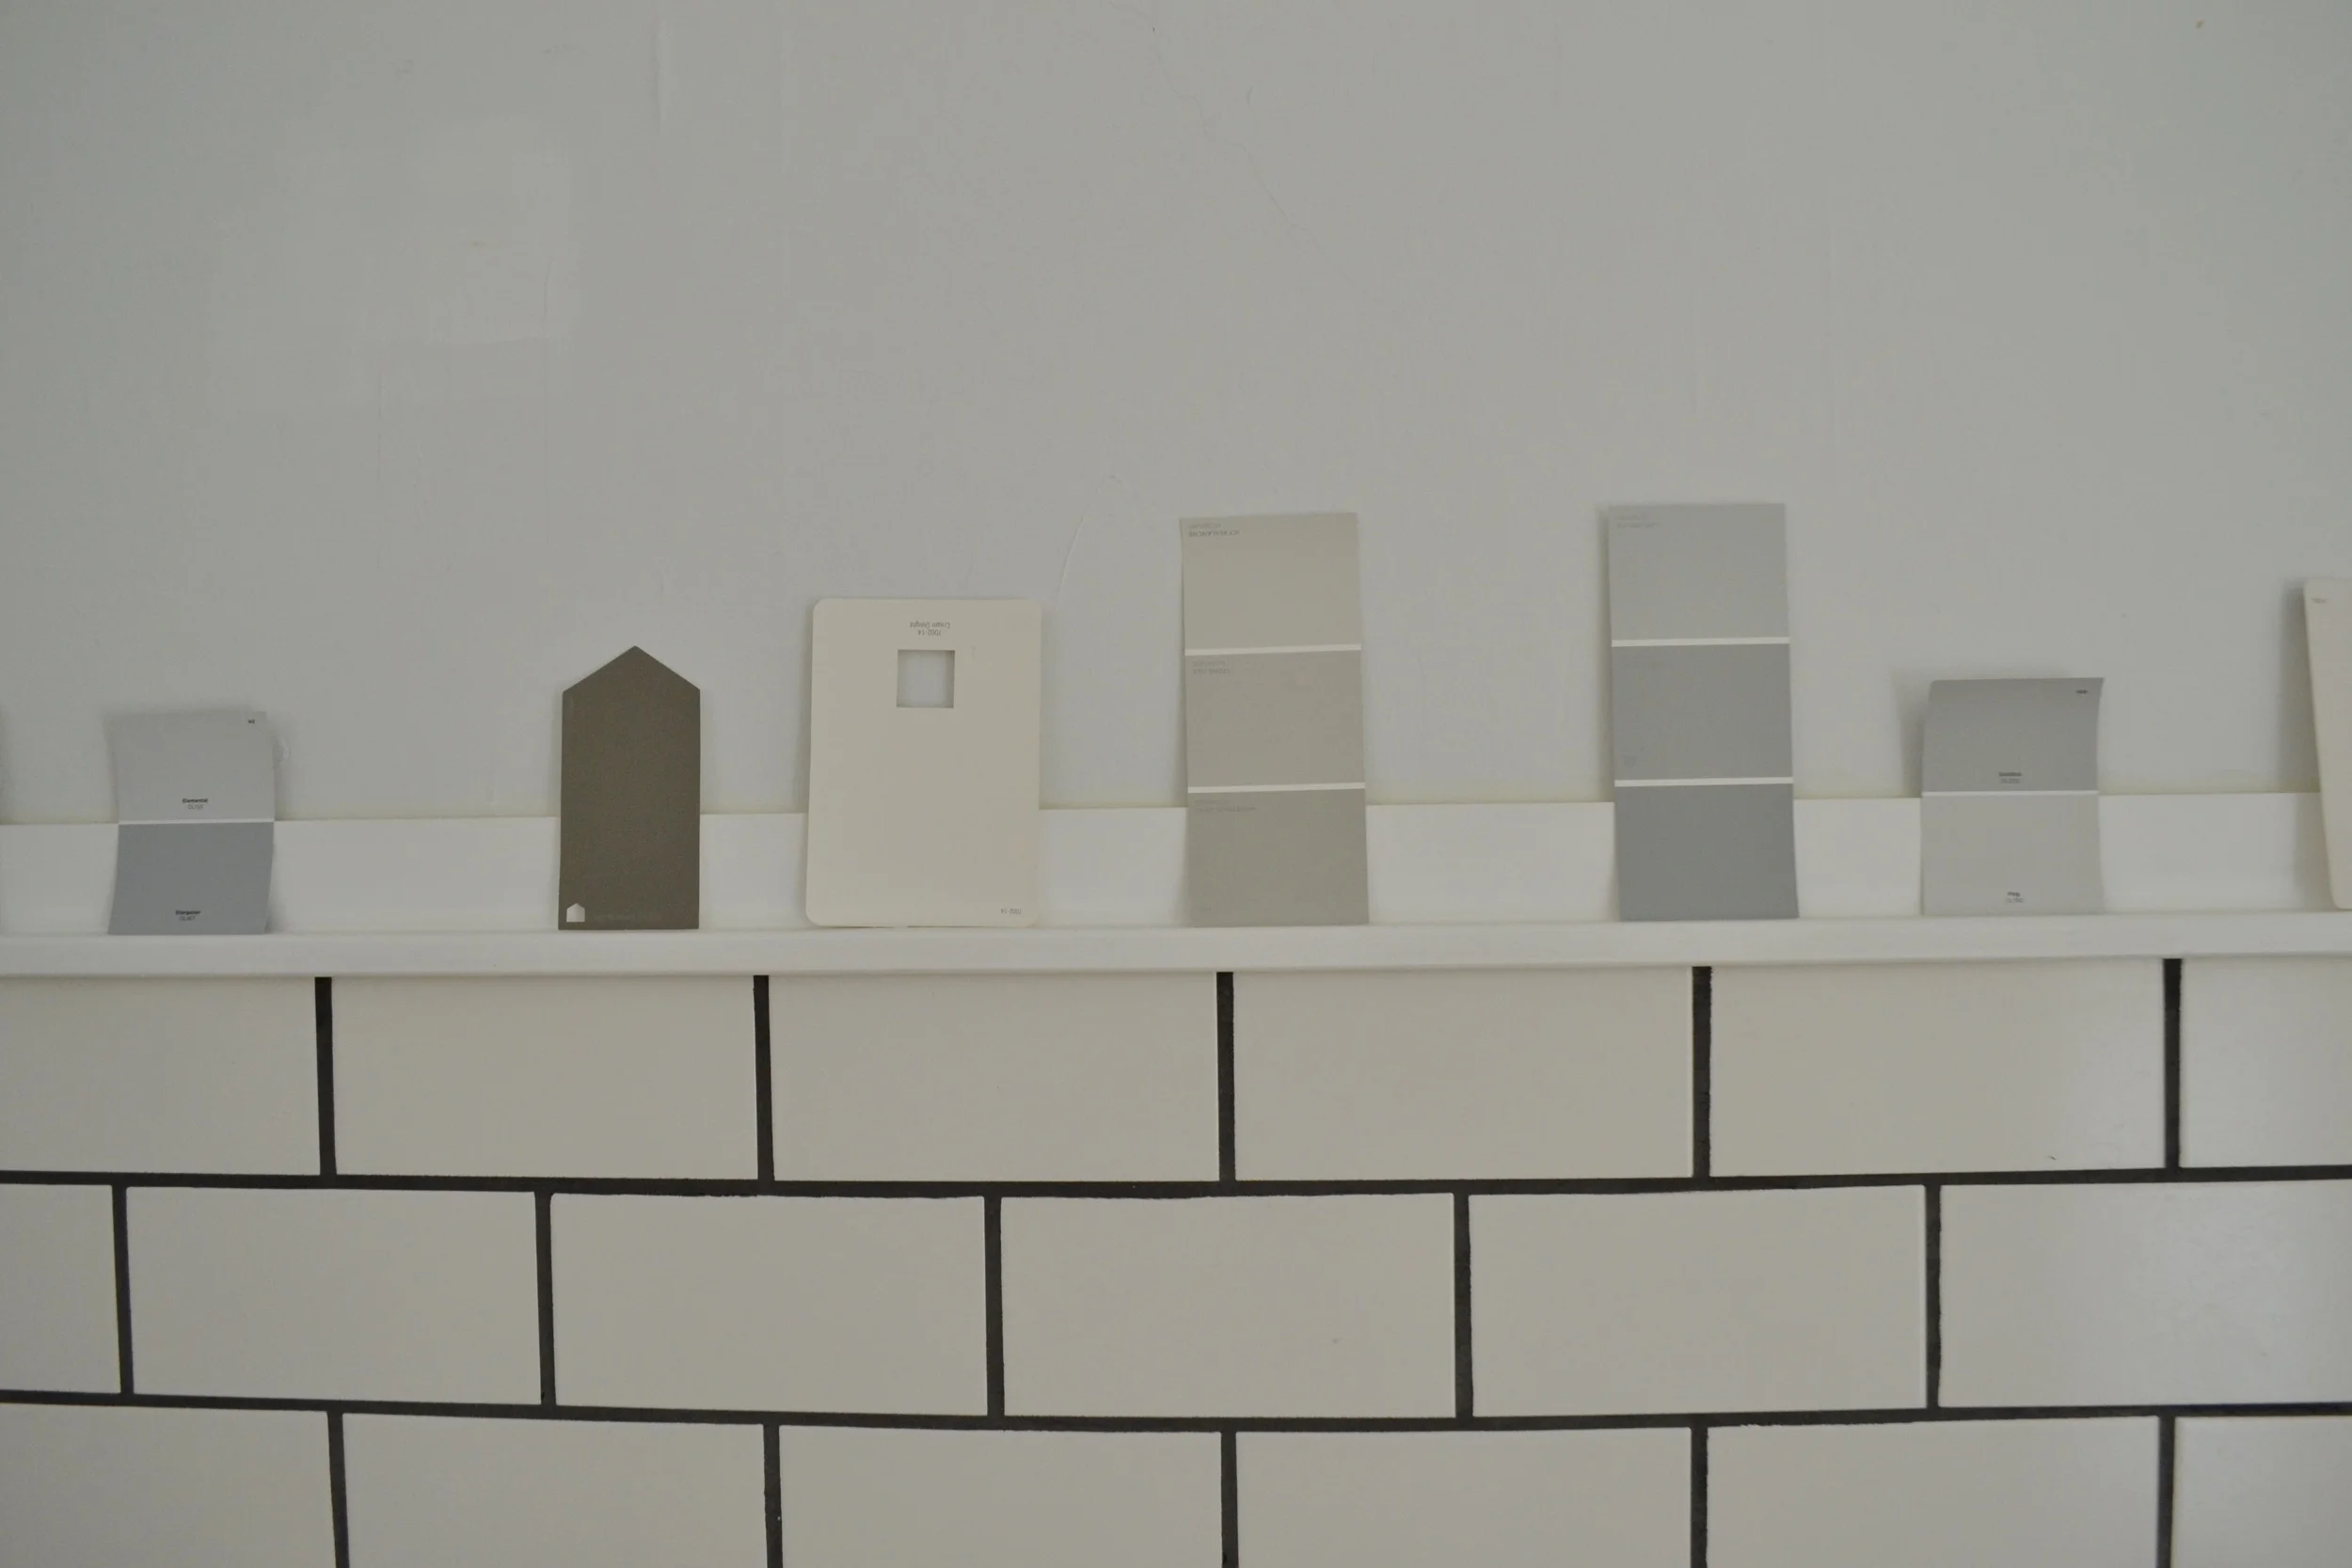
Really all I wanted to do was add a mirror and paint the walls. Both simple things right?? Well, not quite. I’ll start with the mirror. The biggest mirror I’ve been able to find is 30” x 40” (roughly) and that’s just not big enough. The whole vanity is 85” and I wanted something that spanned almost all of it. I thought about settling for one of those 30” x 40” options, but the sinks measure 45” and I think it will just look weird to put a mirror up that isn’t at least as wide as the sinks. Then you would stand at a sink, look in the mirror and part of you would be cut off. No, I wasn’t into it. Unfortunately the sinks are too close together to put a mirror above each one. If I wanted to do that and keep them from touching each other they would end up having to be really tiny. Then it thought about getting a floor mirror and mounting on the wall sideways. I found one at the West Elm outlet that I really loved, but it was so heavy. Like wayyyy too heavy for our plaster walls to support so that was out. And all the other ones I looked at were either too expensive or I just didn’t like them. So, we decided we would just see what a custom mirror would cost. I assumed that it would be crazy expensive, but it was actually really cheap. Now, it’s just the mirror no frame or anything, but we’re pretty sure we can add something. All we have to do is figure out the size. Well this is where the painting thing comes in. You can’t tell from these pictures, but right below the piece of painters tape on the top of the wall is very uneven. It looks like maybe there was something mounted there at some point and then was taken off. It’s really bumpy and weird looking. It’s about 2.5’ wide and 6” tall. Plus there are some other uneven spots around the room. So I was just going to sand everything really well and then give it a nice coat of paint. Welllll, it occurred to me that since the house was built in 1910 there’s probably some lead paint in there somewhere and it’s not a great idea to sand it. So, we thought maybe we could make the mirror larger and cover the weird area. But, now the proportions seem off to me and I haven’t been able to pull the trigger. Where the tape on the sides stop is how tall we were planning on making the mirror which seemed really good. So I need to decide on the mirror height so I know what’s happening with the ugly spot on the wall so I can decide how to fix it or hide it so I can paint. Or wallpaper? I’ve been really wanting to wallpaper it lately because I feel like it needs another pattern in there. I love the rug that I got, but that’s the only color or pattern in the room and it’s on the floor. I feel like there needs to be something else to balance it out.  
I also need to organize the drawers of the vanity. There’s a lot of storage there, but right now we’re not using it that well because the drawers are so deep. I want to find something that can go in there and separate the depth in the middle so I can use the bottom half and the top half. Then I’ll be able to get most of the stuff off the counter, which will be super exciting. After that all I need to do is accessorize.

So, there aren’t that many projects left in there, but I think I’m still a ways away from finishing just because it’s taking me a while to decide on what I like and want to do. Just as soon as I make my way out of indecision purgatory I’ll update you on everything!


You Might Also Enjoy
Holiday decoration ideas

Hi there, friends! Happy weekend! Here’s hoping that whatever you celebrate (or don’t celebrate) that you at least get a little time off this week and can cozy up at home and do something relaxing. 

Read more →
Small Guest Bedroom Idea

Happy weekend, friends! This is our first free weekend since getting back from Tokyo and I’m so looking forward to dinner with friends, catching up on some sleep, doing a little reading, and tackling a couple things around the house. Today I wanted to share an update of our guest room. This was one of the first spaces we got in working order because we wanted a place our friends and family could comfortably stay.

Read more →
Favorite-ceramicists1.jpg
My 7 Favorite Handmade Pottery Studios

Hi there, happy Saturday! We got back from Tokyo late Thursday night and even though I scheduled this post before we left, I can be sure we’re all kinds of jet-lagged. The time difference was 13 hours which means we’re basically going to be flip-flopped for a while. You know how they say that the number of days it will take to get over your jet lag is how many hours different it was. Eek. I think I can see some insomnia in my future! 

Read more →
Deck-idea-Final.jpg
Deck Design Process

Happy Saturday! We skipped our Fourth of July post - we were busy getting ready for and hosting a party and spending time with friends and family. It was basically an extra long weekend and it was just what I needed. It included parties with friends, celebrations of babies, movie dates, and long naps. Perfection! 

Read more →
dish-towel-anthropologie.jpeg
My Anthropologie summer tag sale picks!

I can almost always find something good in the Anthropologie tag sales. I’ve scoured all of their home stuff and wanted to share some of my favorite things I found!

Read more →
Nursery-decor-idea-boy03.jpg
Baby Boy Nursery Idea

Hi friends! Today I’m so excited to bring you another installment in a series where I give you a peek inside other people’s homes, because what’s better than that? I can’t be the only one who loves driving by a house and getting a peek at the inside, right? Well, today you get to the whole thing with tour of a little boy nursery.

Read more →

Kitchen Renovation: Layout and Final Mood Board

ou guys! I can’t believe it’s finally here, but we’ve actually decided on a kitchen layout. I cannot tell you how many times we thought we were close, only to discover a kink in the plans. Like…that we accidentally drew the refrigerator too small in the initial plans, or that we then had it right next to a wall, or that we didn’t have anywhere for trash, or the microwave placement. It’s been such a long process, but I’m really glad we took the time to think it through very carefully.

Read more →
Small Foyer Décor Idea

At the beginning of the year I made a list of all the projects I want to get done in 2018. Then, I organized them by the quarter I thought I would get them done. Because the biggest project of the year will be the kitchen, which we’ll hopefully be starting on shortly the only other thing I put on the list for the first few months of the year was the foyer. It’s the smallest project on the 2018 list so it made sense to do that at the same time as our largest project of the year. Plus, I think it will be good for mental breaks from the kitchen when we really need them.

Read more →
Kitchen Hardware Ideas

Right now, we’re at a bit of stand still with kitchen decisions. We have a few meetings scheduled and can’t make too many decisions until those are done. But, one thing I’ve been thinking a lot about is hardware. I’m trying to finalize our design plan and what color palette we’re going to go with so I’m still not sure what finish will work. But, even so, I’ve been exploring several options. I’m sure we’ll end up mixing metals throughout the kitchen for a more eclectic look, but the hardware will probably all be the same.

Read more →
Small-bathroom-makeover-budget6.jpg
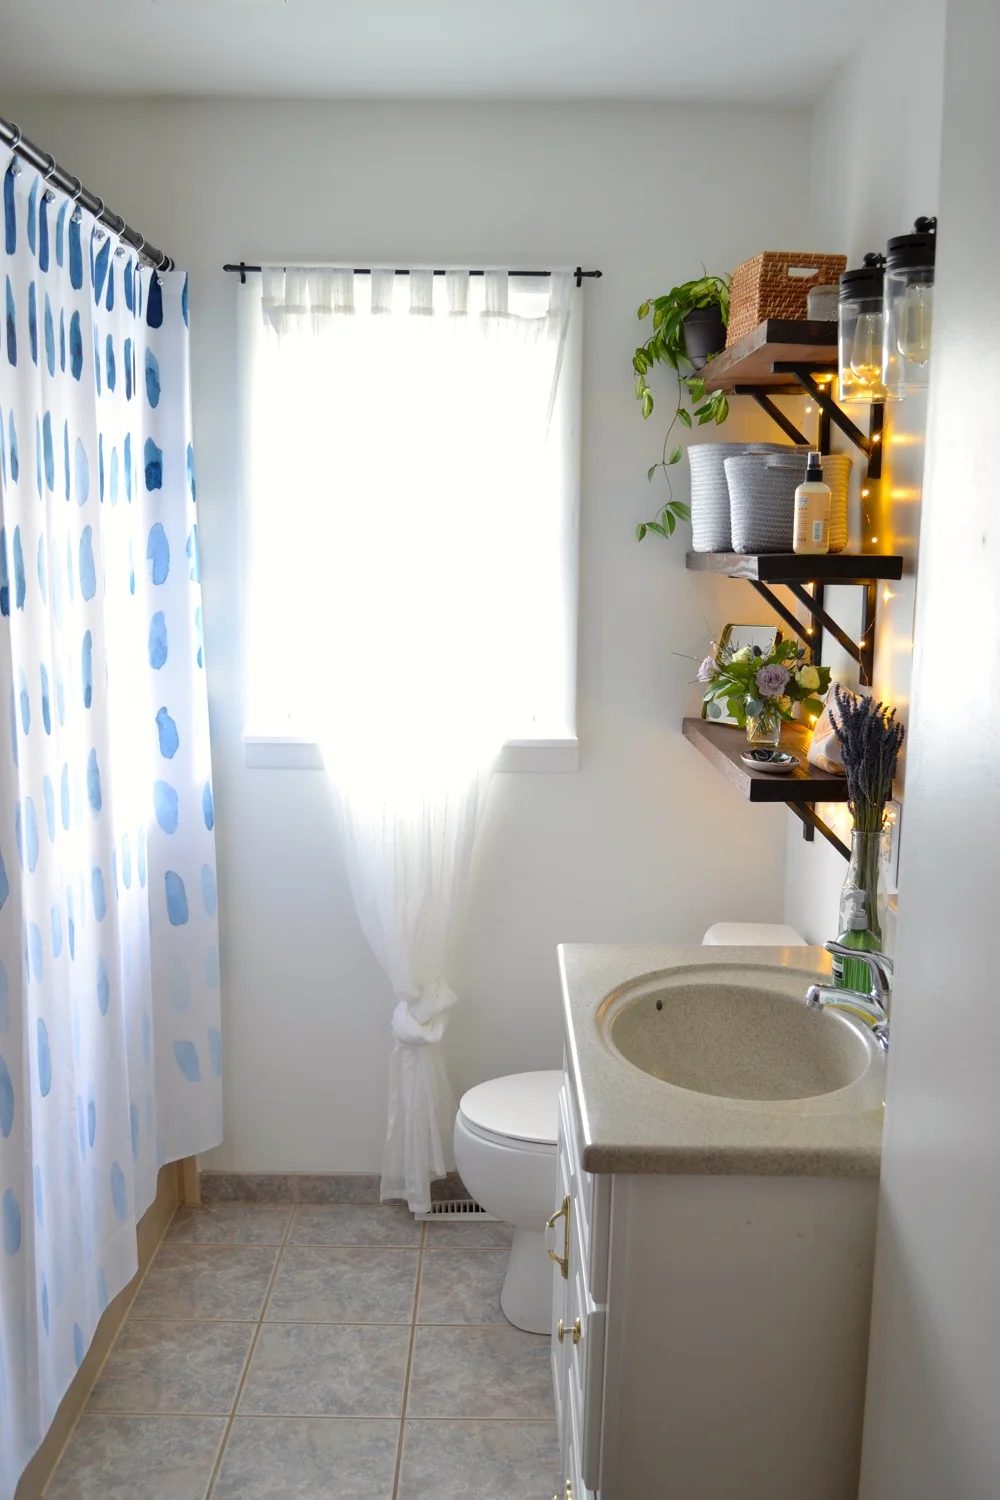
Before and After: Bathroom Makeover on a Budget

Ok, so not only is it Monday, but it’s Monday of the first full week of the year. So, to help ease your re-entry blues I thought it would be the perfect time to share this beautiful bathroom makeover. It’s a peek inside a real home and the before and afters of this space are incredible. But, the best part is that it didn’t require any major renovations. It was a small bathroom makeover on a budget and it made a huge impact! Everything the homeowners did to for this bathroom is completely doable on a small budget, with a little time and hard work.

Read more →
In Design Tags Bathroom, In Process
← A DIY Foyer Table for Small SpacesProject in Process: Insulation →
 
 
No results found
Summary Block
This block is invalid. Please check the block settings and try again.
Featured
Aenean eu leo Quam
Aenean eu leo Quam

Quisque iaculis facilisis lacinia. Mauris euismod pellentesque tellus sit amet mollis.

Read more →