• HOME
  • ABOUT
  • SHOP
  • CONTACT
Menu

The White Apartment

Street Address
City, State, Zip
Phone Number

Your Custom Text Here

The White Apartment

  • HOME
  • ABOUT
  • SHOP
  • CONTACT

Current design decisions: Small Kitchen Remodel

June 13, 2018 Allie Ellenbogen
Kitchen-remodel-ideas09.jpg

The kitchen remodel is really coming along. I’ll share another update sometime soon, but we’re clearing a stretch of time that’s felt a little monotonous and getting into some more exciting parts of the work which feels really good.



Today, I thought I’d share a little bit about the design decisions we’re currently working on. A couple months ago we finalized our cabinet decision. We ended up going with the Vedigne from Ikea (more on that here). We both really liked the look of them in the store, and even though they’re a bit more modern than I was originally envisioning for this old farmhouse I’m excited about them. Now, we’re finalizing our backsplash option and countertop idea.

Kitchen Countertops

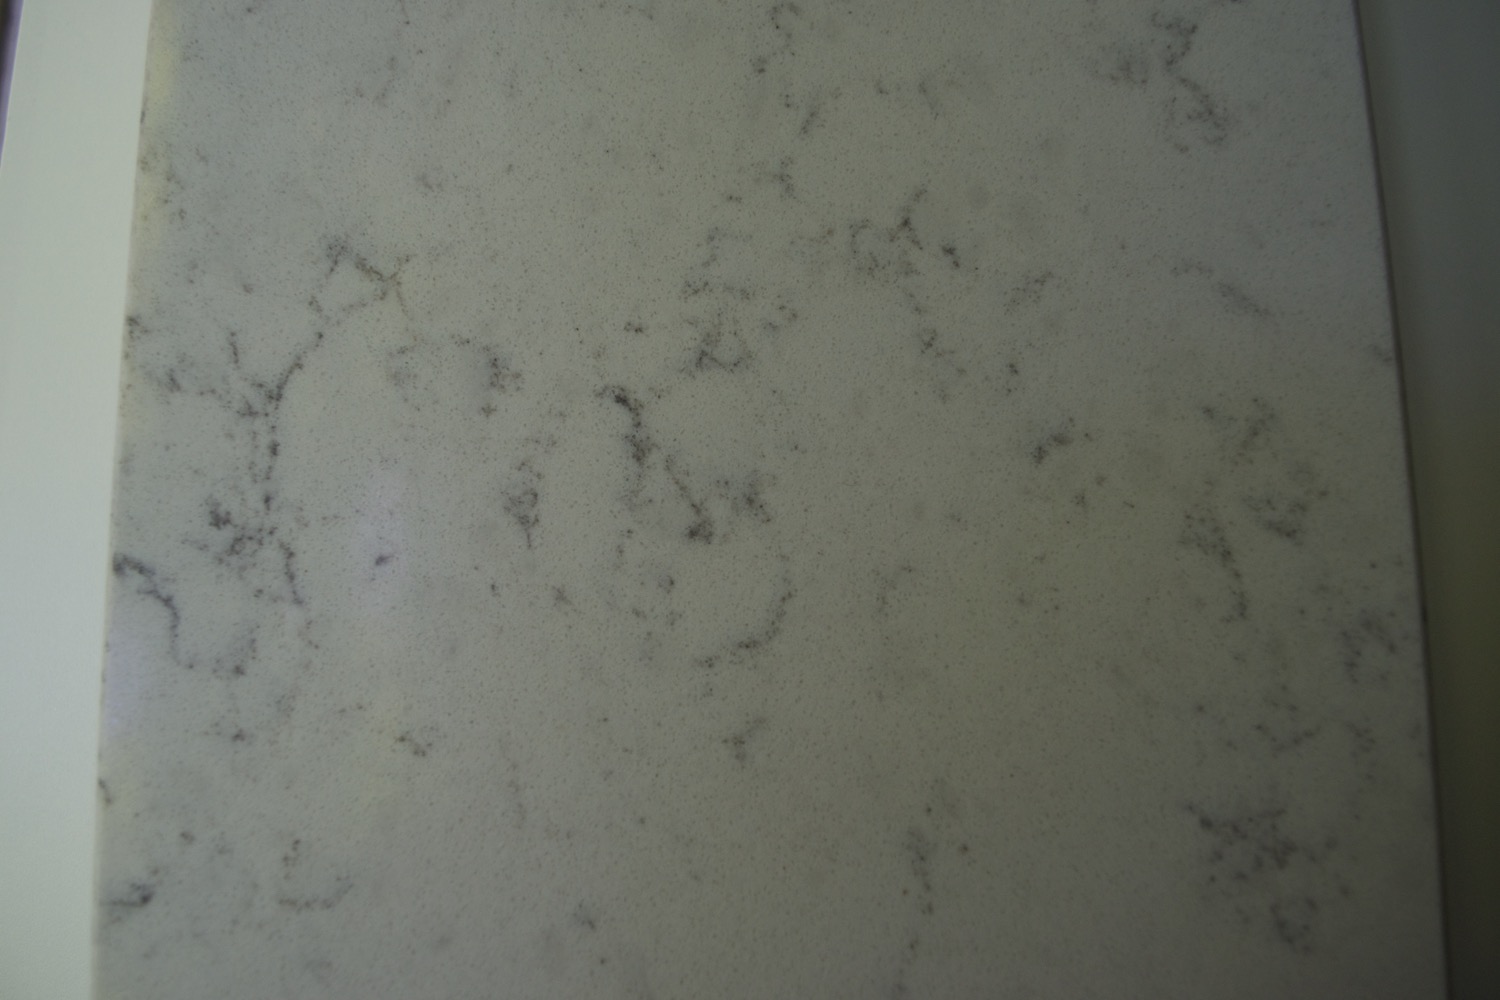
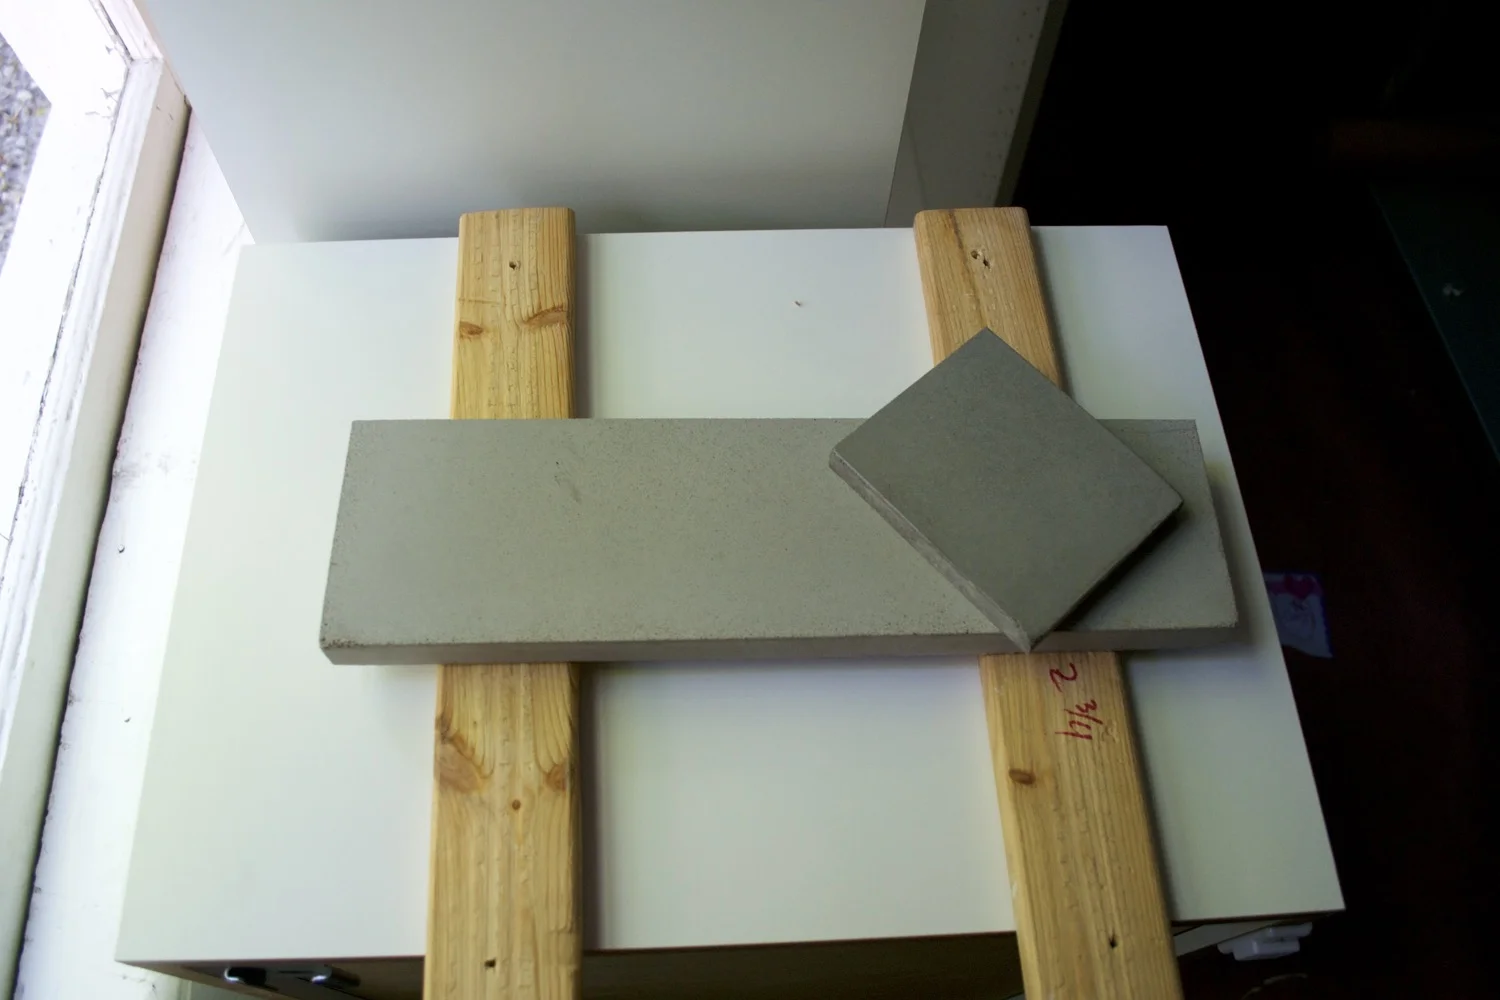
For the types of countertops we looked primarily at quartz and concrete. We ultimately decided on this really gorgeous quartz in a marble pattern that I’m very excited about. I love the look of marble, but we cook a ton and the upkeep it requires just wasn’t going to work for us (not to mention the price!). And surprisingly, the durability was the biggest problem with the concrete also. We considered both a DIY option and having someone local install it. When we met with the local installer he told me that even condensation from a glass of water could potentially damage your countertop. I’m not interested in the worn look and also could not stand the thought of having to use coasters on my kitchen counters! But, it doesn’t really matter because I’m so excited about the look of this counter top we decided on. It’s the prettiest marble pattern quartz I’ve ever seen and was by far my first choice. Everything else we looked at had this pixelated quality to it. I’ve since learned that that’s the pieces of the quartz crystals, but to me it looked very grainy and fake. That’s one of the things I love about what we ended up with – it doesn’t have that at all. Plus it has a lot more movement and contrast than the other samples which I think will be very interesting mixed with the backsplash and the cabinets.

This is the countertop we're going with. 

This is the countertop we're going with. 

These are two other samples we were looking at and are pretty representative of almost everything we saw. The pattern is very faint. 
These are two other samples we were looking at and are pretty representative of almost everything we saw. The pattern is very faint. 

You can see a little of the "pixelation" in this picture. 
You can see a little of the "pixelation" in this picture. 

Our concrete color options.

Our concrete color options.

The concrete had an organic look to it from the local river sand they use. 

The concrete had an organic look to it from the local river sand they use. 

Kitchen Backsplash Ideas
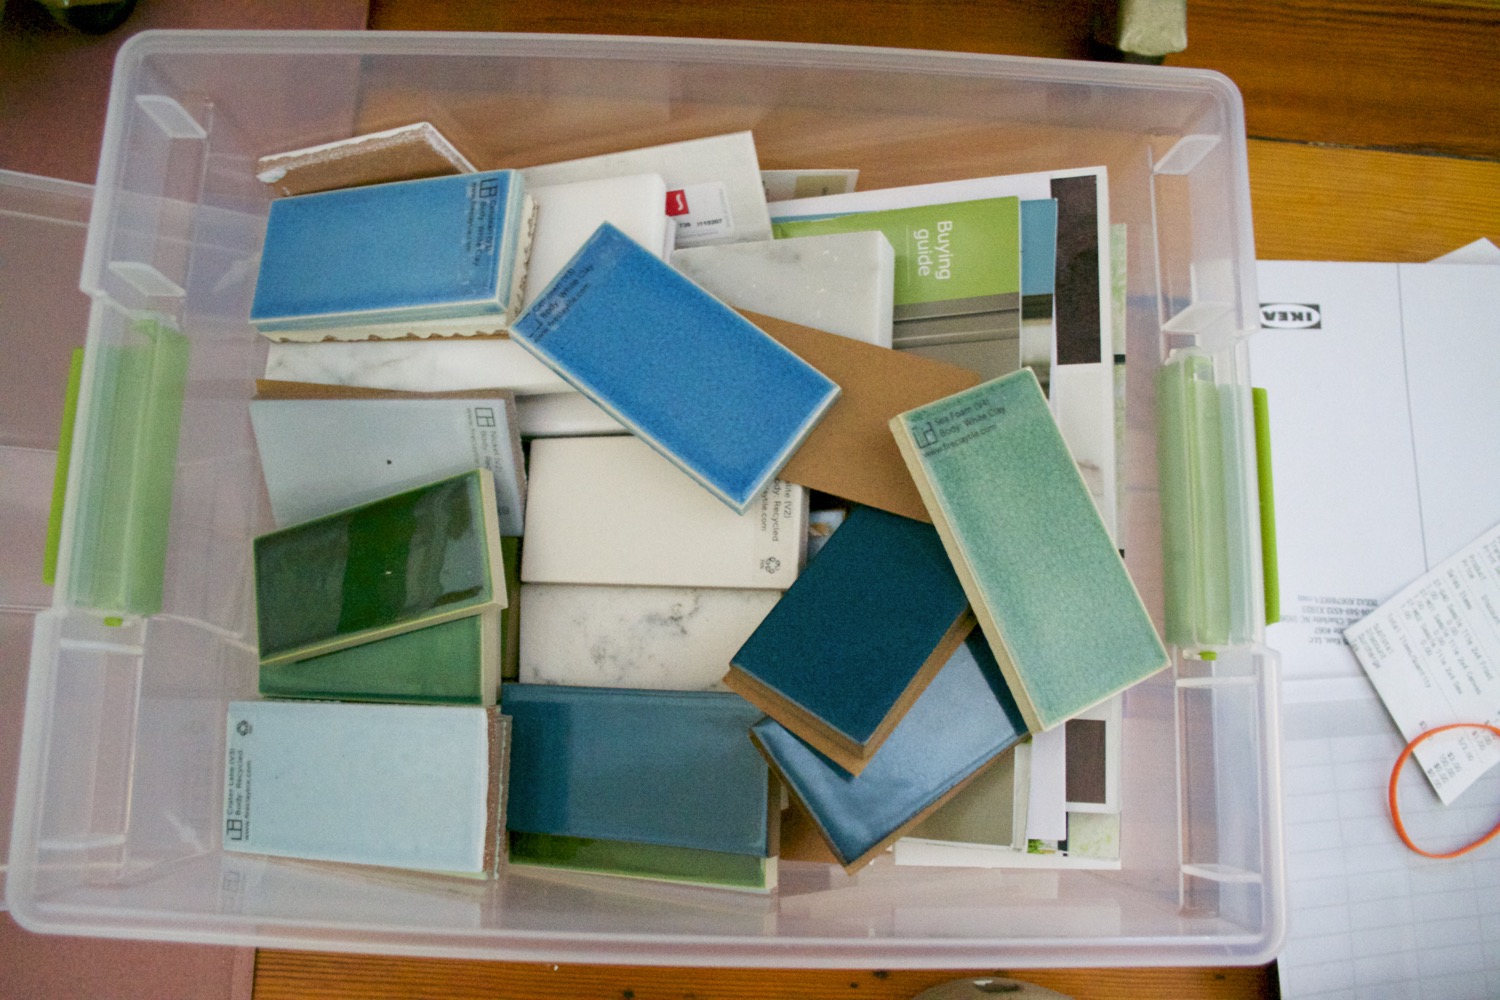
When it comes to the kitchen backsplash we debated so much about what to go with. We explored tons of options from many different stores. See our big box of tile options 🙈 But, when I found Fireclay Tile I was in love. For starters they have gorgeous tile options and second, but almost as important to me, they have the best team. (Shout out to Lauren who’s been with us through all the color changes!) This is not at all a sponsored post; I just loved working with them and would do it again in a heartbeat. We debated so many colors, but ultimately ended up going with Sea Foam, which is a really pretty green with lots of variation and crazing (the pretty crackling you see on glazed tiles). I think if I could choose any color at all I would have gone with some sort of blue, but our heart pine hardwood floors have a pretty significant orange hue to them. On it’s own it doesn’t look bad, but because blue is a complimentary color to orange anything blue would have really played up the orange in the floors. So, in the end I decided to stay away from blues. And I truly love the color we decided on. As for shape, if you know us at all you know it wouldn’t have been a true decision if we didn’t think about it for much longer than we should have. I initially discovered Fireclay when I saw their gorgeous Ogee Drop that was tiled on a floor. When we got our very first color samples we had decided on another color that happened to be a part of a special collection that had shape options for just $15, one of which was a 4” hexagon. I wanted something a little different than the usual subway tile look, and the hexagon fit the bill so that’s what we planned on doing. Then, we visited their showroom when we were in San Francisco last month and we found Sea Foam, which stole the show. But, during all that I had somehow erased the Ogee Drop from my mind because it was a lot more expensive in the other color. Luckily, I had an epiphany and remembered that since we’re going with Sea Foam and many of the shapes were the same price we could use the Ogee Drop. Hooray! I’m so excited and it’s basically the tile of my dreams. For one reason or another when it comes to designing a space your first choice doesn’t always win out. So it’s really fun that this time it did.

The color is a greenish, gray with a tiny hint of blue. It's hard to capture on camera but these photos come pretty close. 

The color is a greenish, gray with a tiny hint of blue. It's hard to capture on camera but these photos come pretty close. 

I love the crazing and the variation of this glaze. 

I love the crazing and the variation of this glaze. 


You Might Also Enjoy:
Kitchen-remodel-before-after1.jpg
I’m back! And an update on the kitchen renovation.

Wow, it’s been such a long time since I’ve been here - almost been a year since I was last posting regularly. A lot has happened in that time, and while I’ve really wanted to keep up with the blog, it just hasn’t happened. Between doing the entire kitchen renovation ourselves, starting a new job, some international travel, a death in my family and Xan’s, and some mental health changes, I just haven’t been able to get to it.

Read more →
Tips for Installing Ikea Under Cabinet Lighting

We’re currently knee deep in the kitchen renovation and things are really starting to come together. We’re working on a lot of the little finishing touches, and we’ve had some issues with the tile that we’re trying to solve now. So, I’m not really sure when we’ll be totally finished.  The latest project we worked on was our under cabinet lighting (for the upper cabinets). For some reason we both thought this was going to be a piece of cake. The instructions and all of the parts seemed very simple, but we still encountered some issues that could have been easily avoided knowing what we do now that they’ve all been installed. So, below are my tips for installing Ikea under cabinet lighting.

Read more →
Small-kitchen-remodel1.jpg
Kitchen Renovation Update

Well, it’s been a while since I was last here with a kitchen update. And let me tell you, we’ve made so much progress!

Read more →
Small-kitchen-remodel-on-a-budget1.jpg
Small Kitchen Remodel: Budget and an Update

The kitchen remodel is officially underway! We’ve made a timeline and a preliminary budget and I have some progress to share with you also.

Read more →
Kitchen Renovation: Layout and Final Mood Board

ou guys! I can’t believe it’s finally here, but we’ve actually decided on a kitchen layout. I cannot tell you how many times we thought we were close, only to discover a kink in the plans. Like…that we accidentally drew the refrigerator too small in the initial plans, or that we then had it right next to a wall, or that we didn’t have anywhere for trash, or the microwave placement. It’s been such a long process, but I’m really glad we took the time to think it through very carefully.

Read more →
Kitchen Hardware Ideas

Right now, we’re at a bit of stand still with kitchen decisions. We have a few meetings scheduled and can’t make too many decisions until those are done. But, one thing I’ve been thinking a lot about is hardware. I’m trying to finalize our design plan and what color palette we’re going to go with so I’m still not sure what finish will work. But, even so, I’ve been exploring several options. I’m sure we’ll end up mixing metals throughout the kitchen for a more eclectic look, but the hardware will probably all be the same.

Read more →
Kitchen Inspiration Mood Boards

Hi Friends, happy Thursday! Today I’m sharing another kitchen update. Outside of work, our trip to Italy, and getting ready for the holidays the kitchen is pretty much the only thing I’ve been working on. We’ve narrowed in on the scheme and I’m feeling really good about it. And in terms of getting to work, at this point we’ve gotten quotes from Ikea, Home Depot, Lowes, and we’re waiting on one from a custom cabinetry maker.

Read more →
Small-Kitchen-remodel-layout-plans.jpg
Small Kitchen Remodel: Budget and Design Update

Hi Guys! I’ve got another kitchen update for you. Last time I posted about it we were pretty sure of the design direction we were going in, but that was about it. Since then we’ve been pricing out materials, figuring out colors and combinations, and going to look at things in person. We’ve gotten quotes from Ikea and Lowes for our cabinets and counter tops and even took a trip to Ikea (which is 2 hours away from us). During that process we made slight tweaks to the last design I showed you. Nothing major, just little changes based on cabinet sizes and things like that. You can see we swapped the position of the tall pantry cabinet so we wouldn’t have so many changes in depth along the upper cabinets. We also mirrored the base cabinet and countertop layout around the stove.

Read more →
Small-Kitchen-Remodel-Idea_Plan.jpg
Small Kitchen Remodel on a Budget

Happy Monday, friends! How was your weekend? Mine was great, we got lots of stuff done around the house, and didn’t have too many plans, which I always enjoy.One thing we did a lot of was talking about and planning the new kitchen. If you’re interested in what’s been happening up until now you can find that post here. This weekend we used the Virtual Reality equipment at Xan’s office to walk through each of our 3 schemes. It sounds kind of weird and techy, but it actually helped so much. We both went in thinking we liked one scheme in particular and were pretty sure that was it, and ended up leaving feeling the complete opposite.

Read more →
Option 2.jpg
Kitchen Remodel: Design Progress

Hi, friends! If you remember back when we bought this house you may know that we had plans to remodel the kitchen. Well, we haven’t forgotten about it. Quite the opposite, actually. We probably think about it every day because of how small our current kitchen is.

Read more →
← My Anthropologie summer tag sale picks!Small Kitchen Remodel: Budget and an Update →
 
 
No results found
Summary Block
This block is invalid. Please check the block settings and try again.
Featured
Aenean eu leo Quam
Aenean eu leo Quam

Quisque iaculis facilisis lacinia. Mauris euismod pellentesque tellus sit amet mollis.

Read more →