
• HOME
  • ABOUT
  • SHOP
  • CONTACT
Menu

The White Apartment

Street Address
City, State, Zip
Phone Number

Your Custom Text Here

The White Apartment

  • HOME
  • ABOUT
  • SHOP
  • CONTACT

Kitchen Remodel: Design Progress

September 18, 2017 Allie Ellenbogen
Option 2.jpg

Hi, friends! If you remember back when we bought this house you may know that we had plans to remodel the kitchen. Well, we haven’t forgotten about it. Quite the opposite, actually. We probably think about it every day because of how small our current kitchen is.

Right now we’re working on three different schemes. We’re working out the pros and cons and feasibility of each and hopefully in the next few months will decide on one. Then we’re going to price it out and hone in on a budget. I thought I’d share an update on all the schemes and what we like, don’t like, and are still unsure of about each one. Are there any that we’re missing??

DSC_0003 copy.jpg

Kitchen Remodel: Option #1

Option 1.jpg

Pros: This one has a nice decent sized island. The work triangle is really good and will make it easy for guests to hang in the kitchen without being in the way. Lots of storage.

Cons: Lots of storage, but on the wall with the bookshelves it’s only 1 foot deep (most cabinets are 2 feet deep). Less counter space. No place for an appliance pantry.

Overall: I really like this one, I just don’t know if it’s going to be enough counter space for us. But, I think at this point it’s a front runner – I love how much storage it offers and the bookcase.


Kitchen Remodel: Option #2
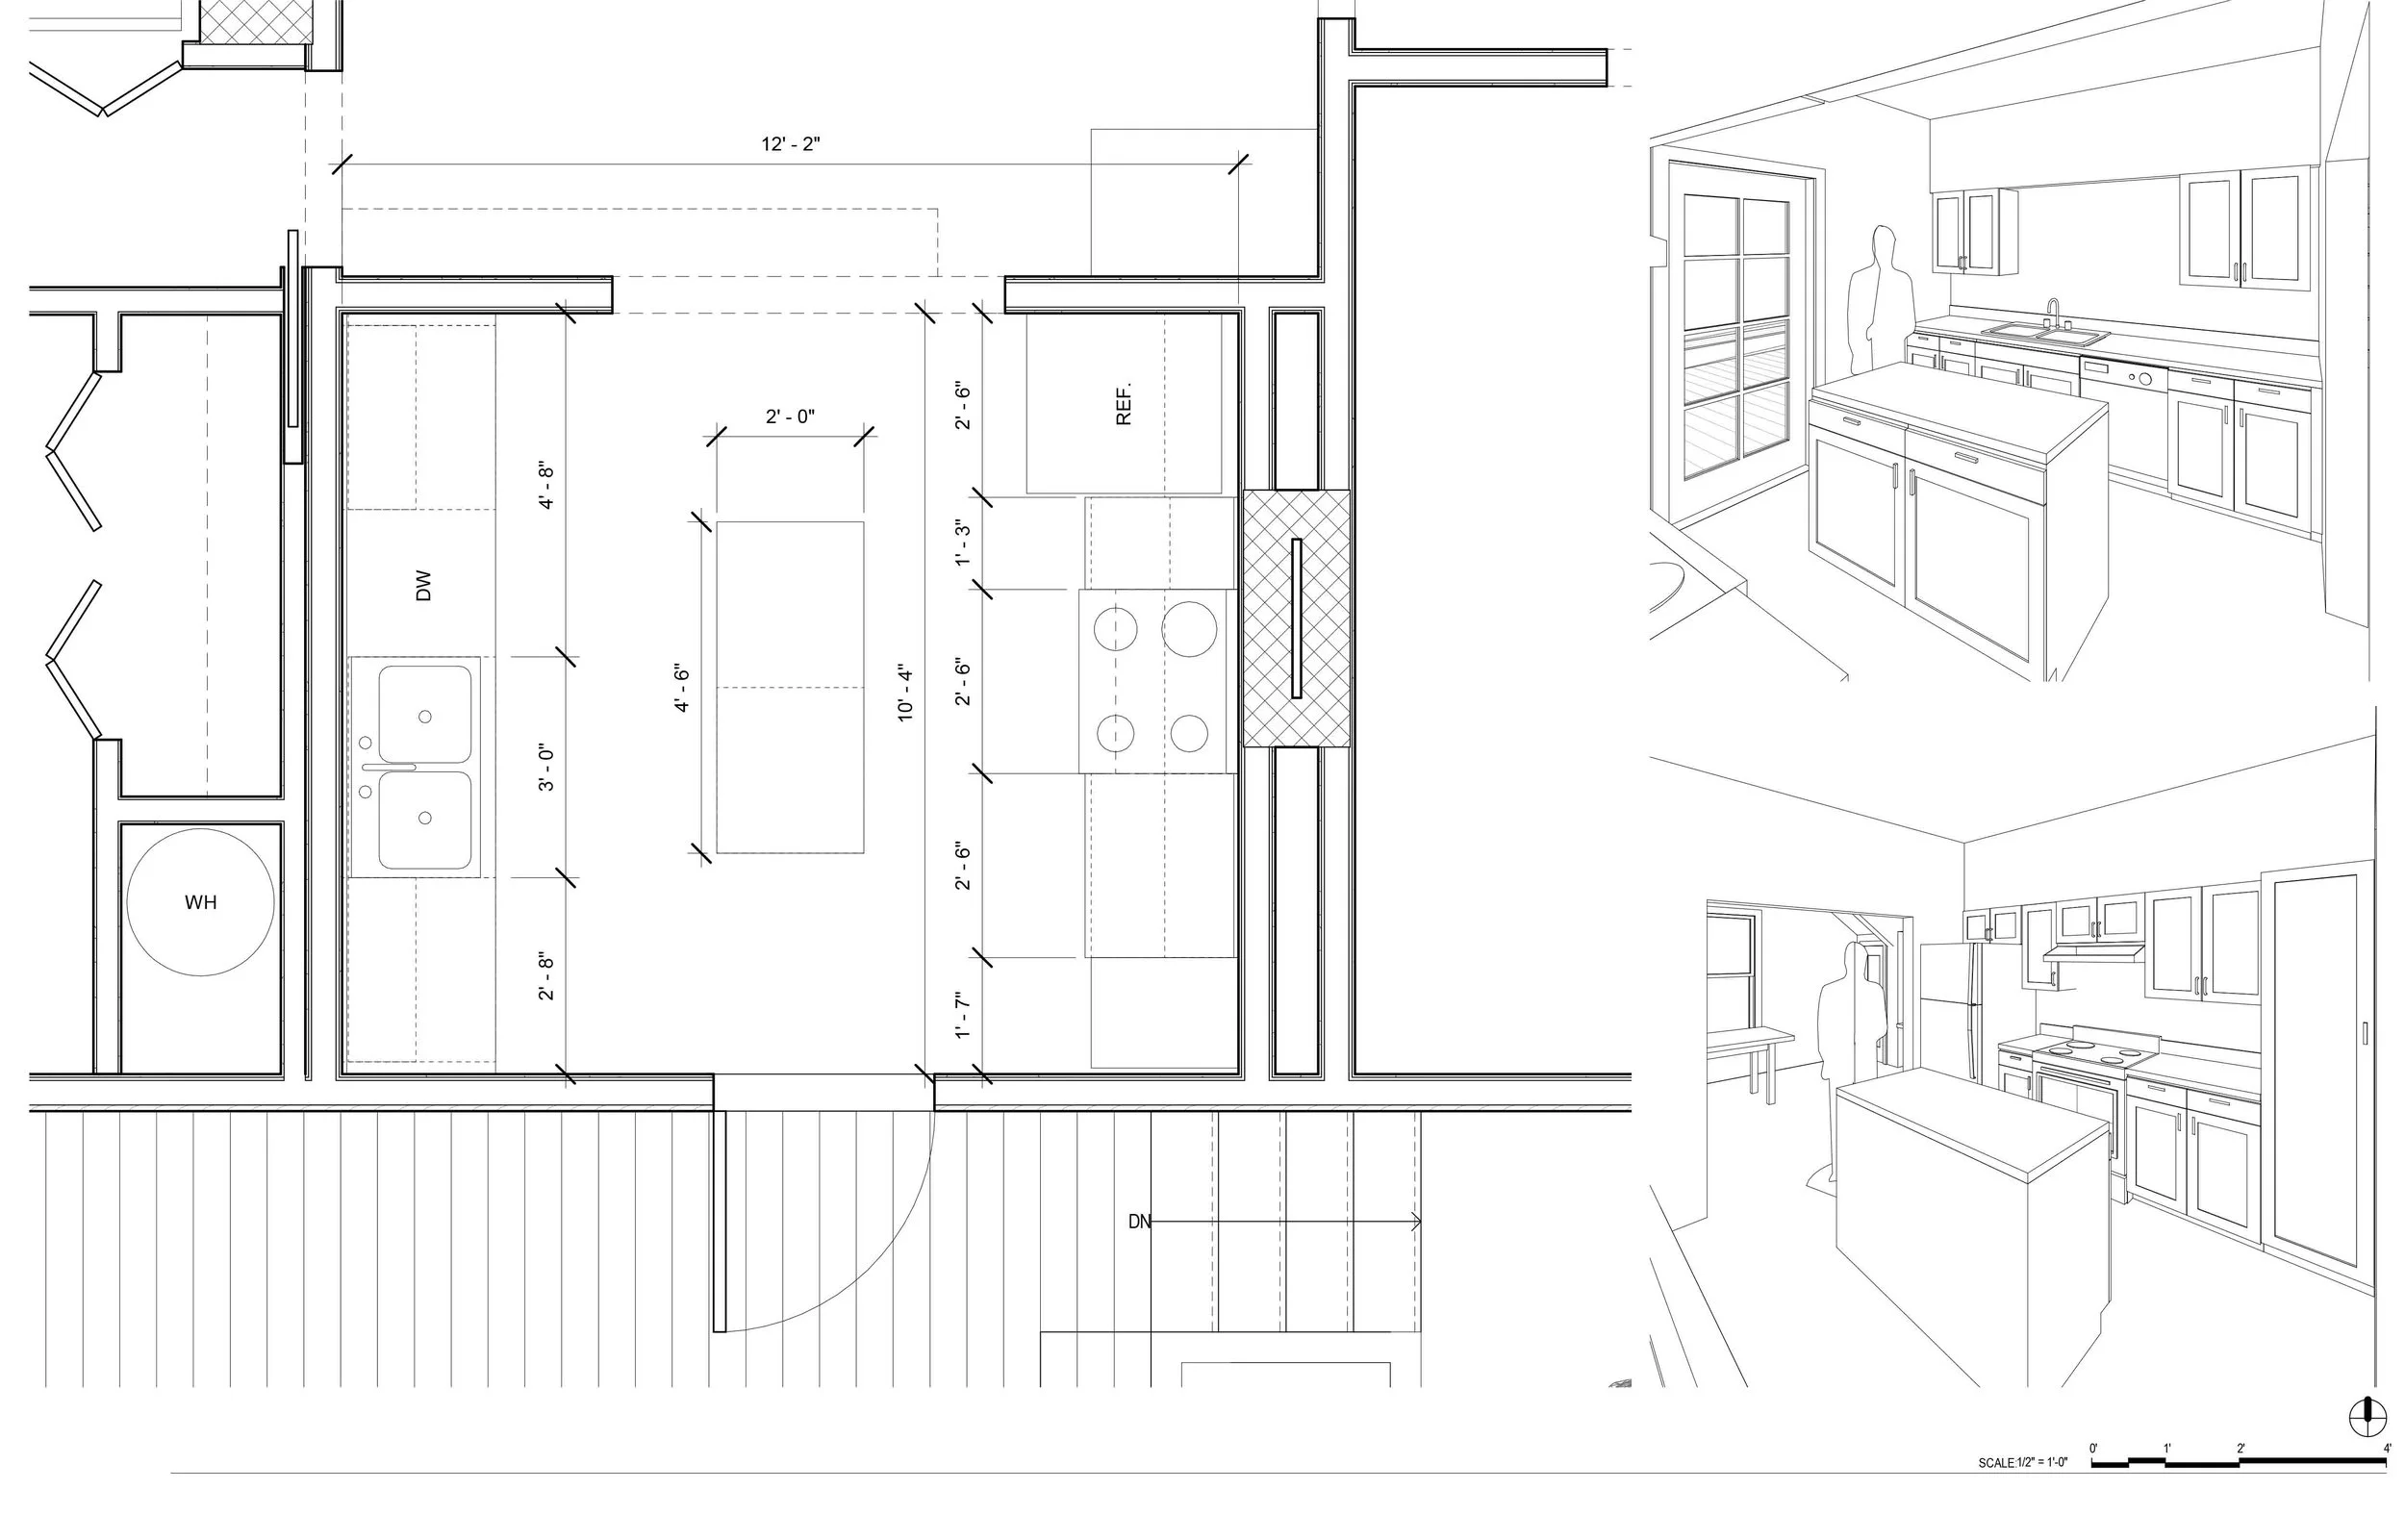
Pros: Decent amount of storage and more counter space than number 1. Place for a potential appliance pantry. Still has an island.

Cons: Island is small and the work triangle is a little disjointed.

Overall: I’m concerned the smaller island (4” x 2”) is going to look dinky/weird in the middle of the room. And that the disconnectedness of the work triangle will make it hard for anyone who isn’t cooking to be in the kitchen. Because people always hangout in our kitchen that’s exactly what we’re trying to avoid.


Kitchen Remodel: Option #3

Option 3.jpg

Pros: Has an island that runs parallel to the dining room which makes using the two space together even easier. Has the most counter space.

Cons: The floor plan feels a little too open. The opening to the room is very small and we think it will cause a bottleneck right there. The majority of the counter space comes from the island, but because it creates a corner we also lose a lot of that too.

Overall: I’m afraid that the bottle-necking at the entry will be too problematic and potentially a deal breaker.


As I wrote this I came up with one other scheme that could be in the running. But, Xan needs to model it first so we can take a look. We weren’t sure that the 1’’ storage in option 1 would be useful so I planned how we would use all the cabinets in that scheme and it turns out that 1’’ is large enough for most of our things. Now, I’m probably going to plan the cabinets for the other schemes to be sure we’re getting enough storage out of them. Our priorities right now are getting enough storage, more counter space, and creating a good flow from the dining room to the kitchen for guests. The other thing we’re trying to balance is re-sale value. We’re not planning on moving soon, but this definitely isn’t our forever home and we don’t want to sink a bunch of money into it that we won’t get back. So we’re trying to think about making decisions that will hopefully be pleasing to most people.

That’s where things are right now. We’ve had so much going on this summer that it’s been hard to dedicate time to the remodel. But we’re both so excited that we’re definitely going to make it happen. I CAN’T WAIT!

You Might Also Enjoy
Deck-idea-Final.jpg
Deck Design Process

Happy Saturday! We skipped our Fourth of July post - we were busy getting ready for and hosting a party and spending time with friends and family. It was basically an extra long weekend and it was just what I needed. It included parties with friends, celebrations of babies, movie dates, and long naps. Perfection! 

Read more →
Small-Kitchen-remodel-layout-plans.jpg
Small Kitchen Remodel: Budget and Design Update

Hi Guys! I’ve got another kitchen update for you. Last time I posted about it we were pretty sure of the design direction we were going in, but that was about it. Since then we’ve been pricing out materials, figuring out colors and combinations, and going to look at things in person. We’ve gotten quotes from Ikea and Lowes for our cabinets and counter tops and even took a trip to Ikea (which is 2 hours away from us). During that process we made slight tweaks to the last design I showed you. Nothing major, just little changes based on cabinet sizes and things like that. You can see we swapped the position of the tall pantry cabinet so we wouldn’t have so many changes in depth along the upper cabinets. We also mirrored the base cabinet and countertop layout around the stove.

Read more →
Hook-bathroom-wall-DIY1.jpg
A Wall Mounted Bathroom Towel Hook Idea

Happy Monday, Friends! Today I have another update on our upstairs bathroom. It’s getting so close to being finished I can’t even wait!So, there was a little drama with these hooks before they even arrived. You see I accidentally ordered them to my old address. IN SAN FRANCISCO. After lots of phone calls and emails to friends in the city, a message to our old landlord, and an awesome customer service experience our old order was cancelled and refunded and we reordered the hooks to the correct address. Moral of the story? Anthropologie stores a default address for your online orders. Be sure that it’s the right one (it doesn’t matter if you’ve ordered things to your new address before, you know, say, the night before 🙈).

Read more →
Small-Kitchen-Remodel-Idea_Plan.jpg
Small Kitchen Remodel on a Budget

Happy Monday, friends! How was your weekend? Mine was great, we got lots of stuff done around the house, and didn’t have too many plans, which I always enjoy.One thing we did a lot of was talking about and planning the new kitchen. If you’re interested in what’s been happening up until now you can find that post here. This weekend we used the Virtual Reality equipment at Xan’s office to walk through each of our 3 schemes. It sounds kind of weird and techy, but it actually helped so much. We both went in thinking we liked one scheme in particular and were pretty sure that was it, and ended up leaving feeling the complete opposite.

Read more →
Option 2.jpg
Kitchen Remodel: Design Progress

Hi, friends! If you remember back when we bought this house you may know that we had plans to remodel the kitchen. Well, we haven’t forgotten about it. Quite the opposite, actually. We probably think about it every day because of how small our current kitchen is.

Read more →
Master Bathroom Paint Idea

We’re slowly inching closer to a finished upstairs bathroom. Even though we didn’t do any major renovations in there it’s still taking a while and the latest step in getting there was a fresh coat of paint. You may be thinking to yourself, “Allie, the bathroom doesn’t look like it needs to be painted?”

Read more →
House Planning: Why you should stop everything else you’re doing to your house and make a master plan

We’ve been in the new house for about two months now. We’ve had time to live in it, learn how we use and interact with it, and hone in on what’s missing.

Read more →
Why You Should Install Drawer Pulls ASAP!

On Friday I told you that one of my big goals for the upstairs bathroom was to get it set-up so we actually can start using it and get a little more shower space. One of the biggest obstacles has been the claw foot tub, but operation get-the-claw-foot-tub-shower-ready is well under way, so we’ve moved on to something else.

Read more →
Design Project: Garlands

I shared a little tour of our living room in its current state a few months ago. Not much has changed because we're being seriously slow about what we bring in. 

Read more →
In Design Tags Kitchen, In Process, At-home projects, Small Spaces, Kitchen Remodel
← I Have an Etsy Shop! My Favorite Anthropologie Sale Items! →
 
 
No results found
Summary Block
This block is invalid. Please check the block settings and try again.
Featured
Aenean eu leo Quam
Aenean eu leo Quam

Quisque iaculis facilisis lacinia. Mauris euismod pellentesque tellus sit amet mollis.

Read more →