
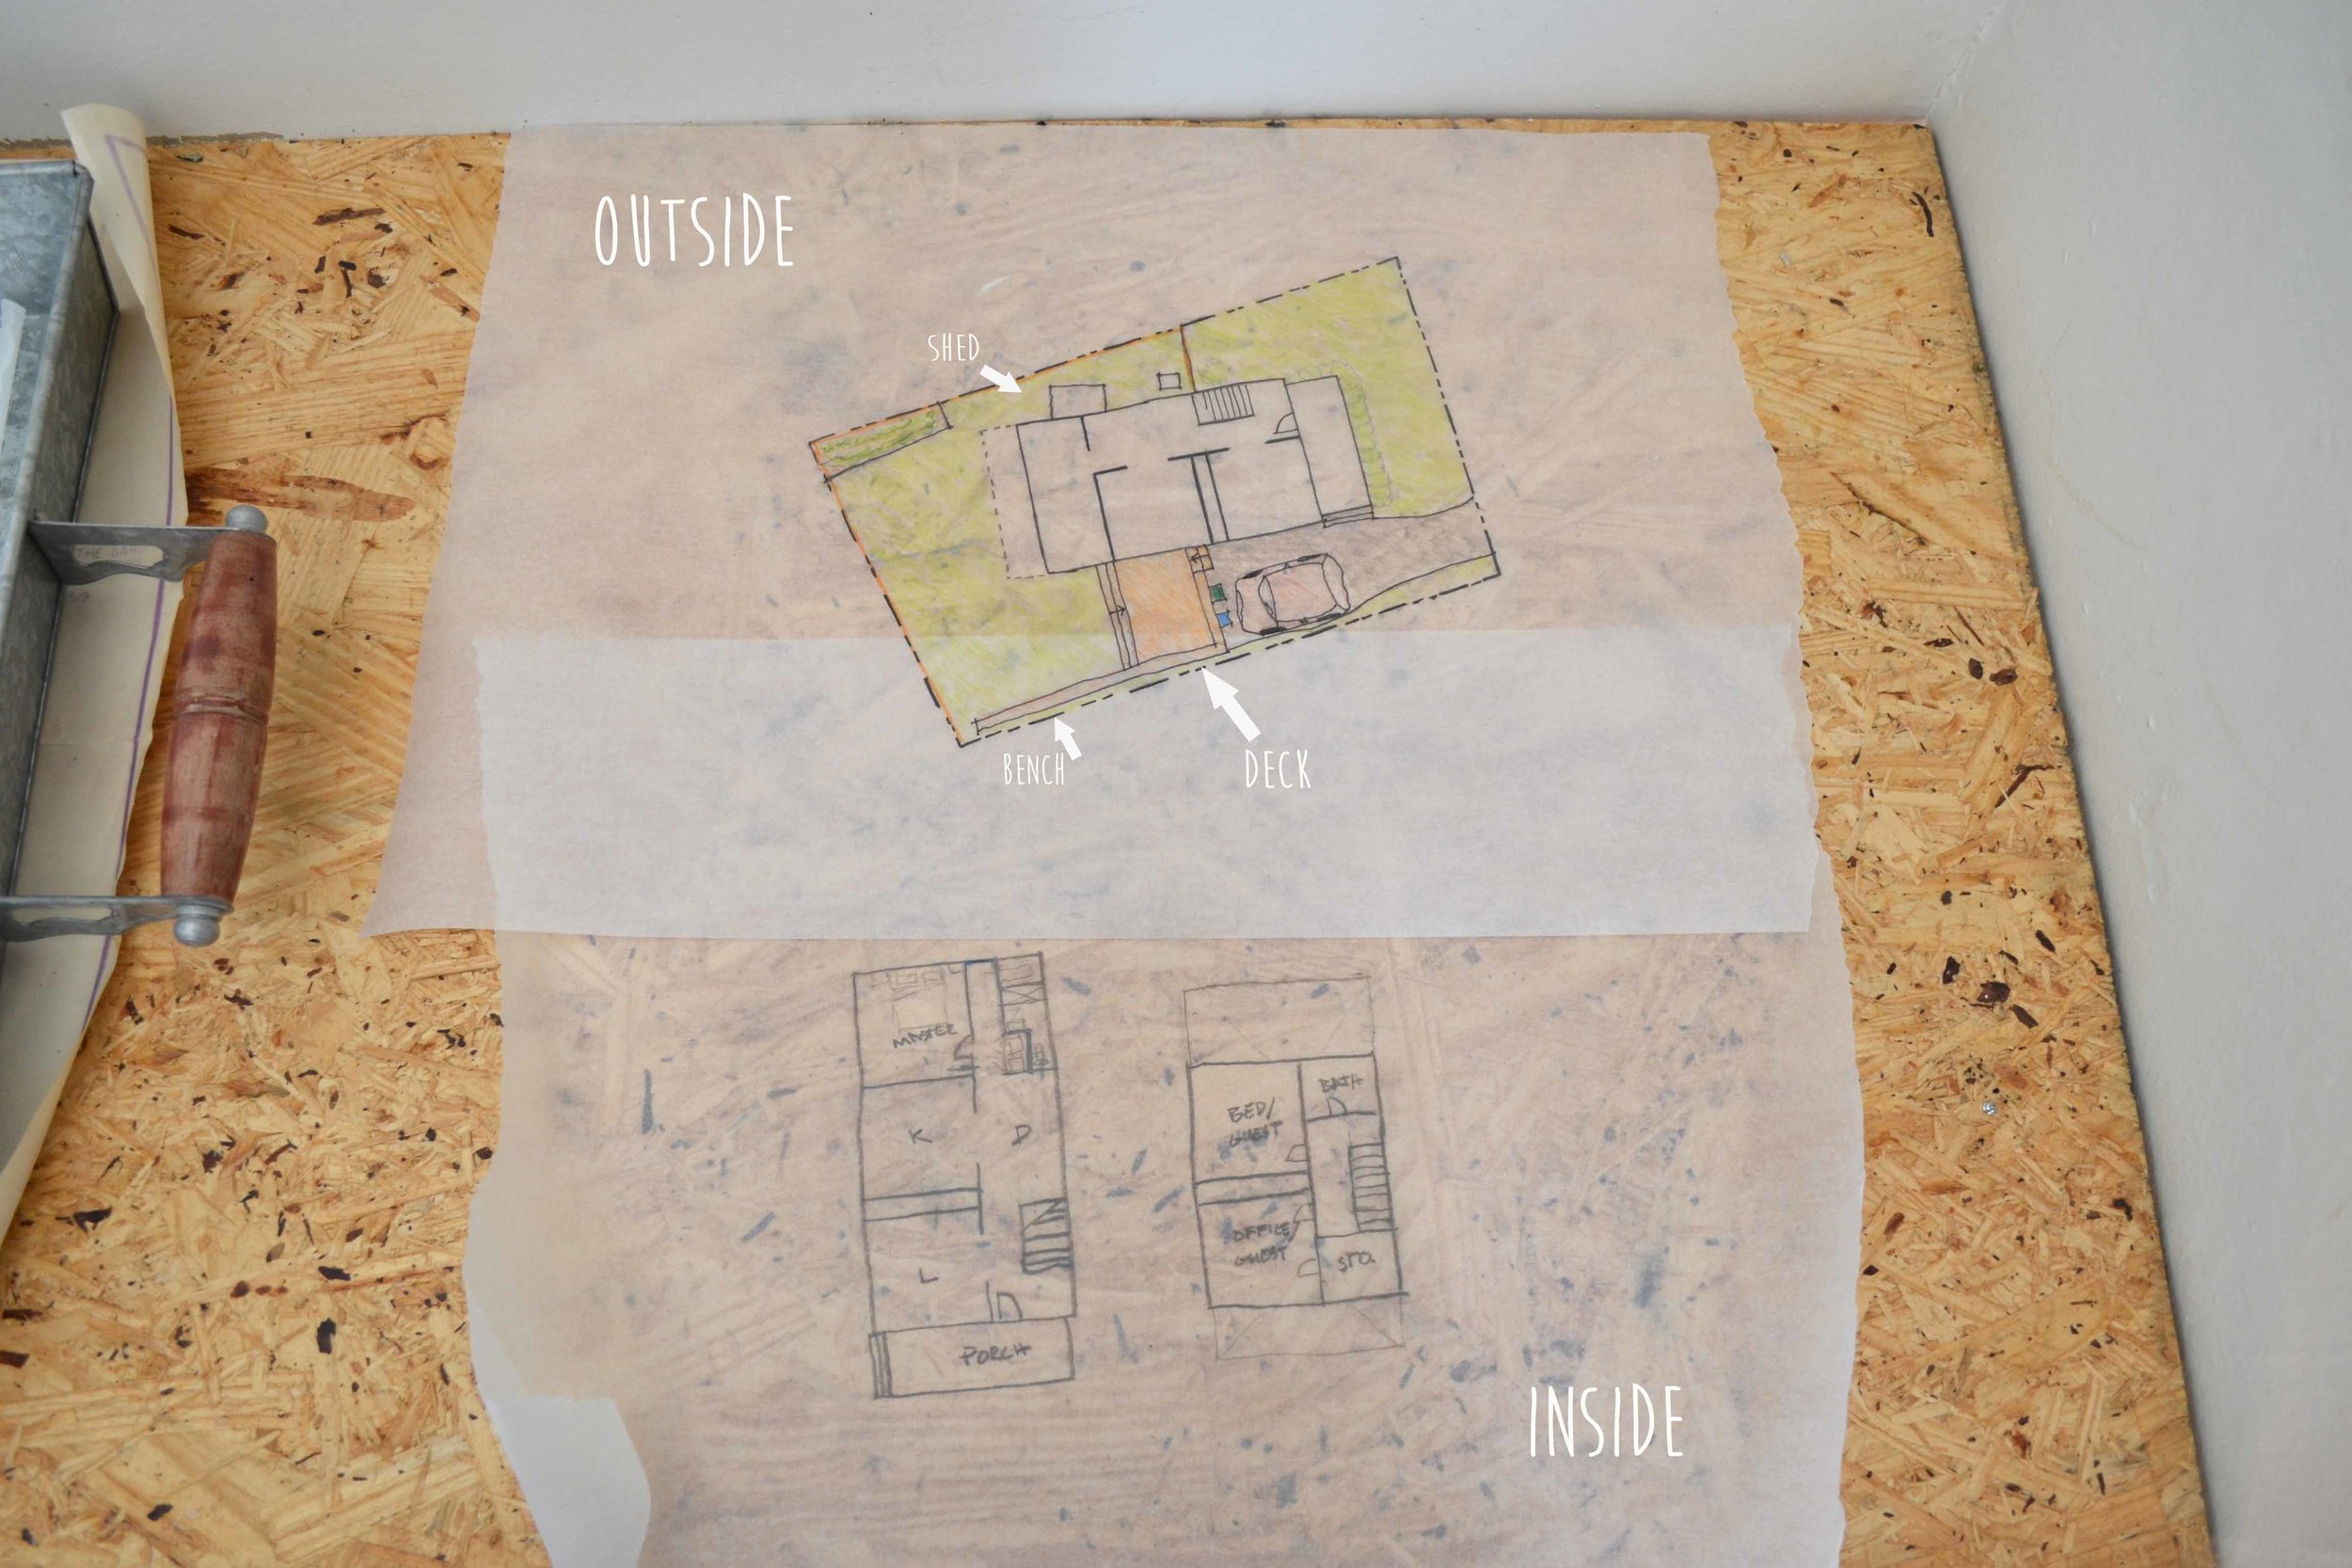
I was sitting down to write a post updating you guys on what the next steps in our house are and how the Master Plan is guiding that. Well, that’s when I realized, I only told you about master planning process in general, but not what our plans that came out of it are. So, I decided to put the other post on hold and write this one giving you all the details first. It just makes sense!
Master Planning Process
You might remember that a couple months ago we took the time to sit down and decide what our renovation goals for the house are. When we bought it we knew we would change the kitchen because it’s so small that it’s basically non-existent. And I’m not kidding when I say that. We cook almost anything that requires a stove on an outdoor burner, I’ve put one my favorite hobbies – baking – on the back burner, and we have food stored in the laundry room. Haha, you get the picture. But, we wanted to take some time to think about exactly what a new kitchen would look like, as well as any other potential renovations we want to make to the house.
After a full day of working, planning, and measuring to come up with the plan and a couple months of living with it we feel pretty confident about the direction we want to take the house. And while things may change because, you know, life, we know that right now this is what we want from it.
We hand-drew the plans of our house (tracing over the most recent but still quite old survey we have) and then added on to those tracings to get our end result. I’ve included those pictures here and I’m going to also give you a breakdown of what we decided.


Master Planning Our Home: Conclusions

1. Kitchen. Right now this house has one bedroom downstairs and two upstairs. However the one downstairs has a set of glass doors on it and is in the middle of the house right across from the dining room. Not a particularly private bedroom, right? So we’ve decided that we’re going to move the kitchen into that room. This has several perks: the new kitchen will open straight into the dining room, it will become the center of the house which is much more inline with our lifestyle, and it will mean we can keep using our current kitchen throughout renovations.
2. Deck. We’re so lucky that where we live has pretty amazing weather. We can sit outside for at least half the year and it’s completely gorgeous. But, right now we don’t have great outdoor space. We do have a front porch, but it’s not very private and, while it’s a good size it’s not big enough for a table. So, our dream is to add a deck off of the new kitchen and make that window into a door to the deck. If it works this would be awesome because then you have super easy access between the deck, the kitchen, and the dining room. Plus it would give us more privacy. The one downside is that it will significantly cut into our driveway, but I’m okay with it. We’ve got a lot of options for street parking and for me it’s totally worth the trade off. I’m super excited about this one and would LOVE to get it done before next summer, though I’m not sure time or budget will allow it.
3. Outdoor space. While we’re on the topic of outside, I’ll tell you that we have a very small yard. So, one goal during master planning was to figure out how we could make the very most of it. With that in mind we decided to put a shed on the right side of the house – that strip is by far the least used, it’s really close to the neighbors, and there’s not a lot of it. We’re also hoping to have a bench that extends off the deck along the edge of the yard all the way to the back of the property. Then people can sit on the bench and still see the entire backyard.
4. Master bedroom. Right now the Master bedroom is upstairs. It’s a huge room with a large closet, but it doesn’t have its own bathroom. This house has two full baths one upstairs and one downstairs. That’s what helped us decide to turn the current kitchen into a master bathroom after it’s been moved. We’ll have to bump out the back wall of the house and we’ll renovate that whole portion (which currently includes the kitchen, bathroom, and laundry room) turning it into a master suite with it’s own bathroom. It will still be a bit tight, but we feel like this configuration, overall, makes the very most of the space we have. This particular part of the master plan is probably really far off because we’re pretty sure it will be the most expensive and time consuming and is the least urgent.
5. The rest of the bedrooms. With the master bedroom moving downstairs the two bathrooms upstairs will be a guest bedroom (the back one) and my office (the front one). There will probably be a pullout sofa in the office so we could potentially accommodate guests there as well. At first it seemed weird to turn the biggest bedroom in the house into my office, but now that we’ve been here a while it makes even more sense. Right now I don’t have a proper office and so the stuff for this blog gets spread out EVERYWHERE and we both think it would be so nice to have one place where it can all go and be out of sight. Plus, I really like having the guest bedroom upstairs and ours downstairs to give a little more privacy during visits. Right now the guest bedroom shares a wall with ours and while it works just fine I think it would be more comfortable for everyone if there was a little more space (and a bit more of a sound barrier).
As you can tell all of these things are really big projects so it will be a long time (if ever!) before it’s all done. But, these are the hopes and dreams we have for the house and I’m SO excited to see some of them come to life.
Happy Monday!






Happy weekend, friends! This is our first free weekend since getting back from Tokyo and I’m so looking forward to dinner with friends, catching up on some sleep, doing a little reading, and tackling a couple things around the house. Today I wanted to share an update of our guest room. This was one of the first spaces we got in working order because we wanted a place our friends and family could comfortably stay.